Beginner
Physics is not just about solving equations on a blackboard; it is an experimental science. To prove a theory, we must perform experiments and take measurements. However, no measurement in the real world is ever completely perfect.
Accuracy vs. Precision
When we take measurements, we must understand two important concepts:
- Accuracy: How close your measurement is to the true, accepted value.
- Precision: How close a series of measurements are to one another, regardless of whether they are correct.

Significant Figures
To show how reliable our measurements are, we use significant figures. These are the digits in a number that carry meaningful information about its precision.
For example, if you measure a book's length with a standard ruler, you might write . The and are certain, while the is an estimate. Writing would imply your ruler is far more precise than it actually is.
Basic Rules for Counting Significant Figures:
- All non-zero digits are significant (e.g., has three).
- Zeros between non-zero digits are significant (e.g., has three).
- Leading zeros are not significant (e.g., has only two).
- Trailing zeros to the right of a decimal point are significant (e.g., has three).
To understand how these values are cataloged under standard systems of measurement, see the guide on Units and Dimensions.
Intermediate
When standard rulers are too coarse to measure tiny objects, we use specialized laboratory instruments like the Vernier Caliper.
Vernier Calipers
A Vernier caliper consists of a main scale and a sliding auxiliary scale (the Vernier scale) that allows us to read fractions of the smallest division on the main scale.
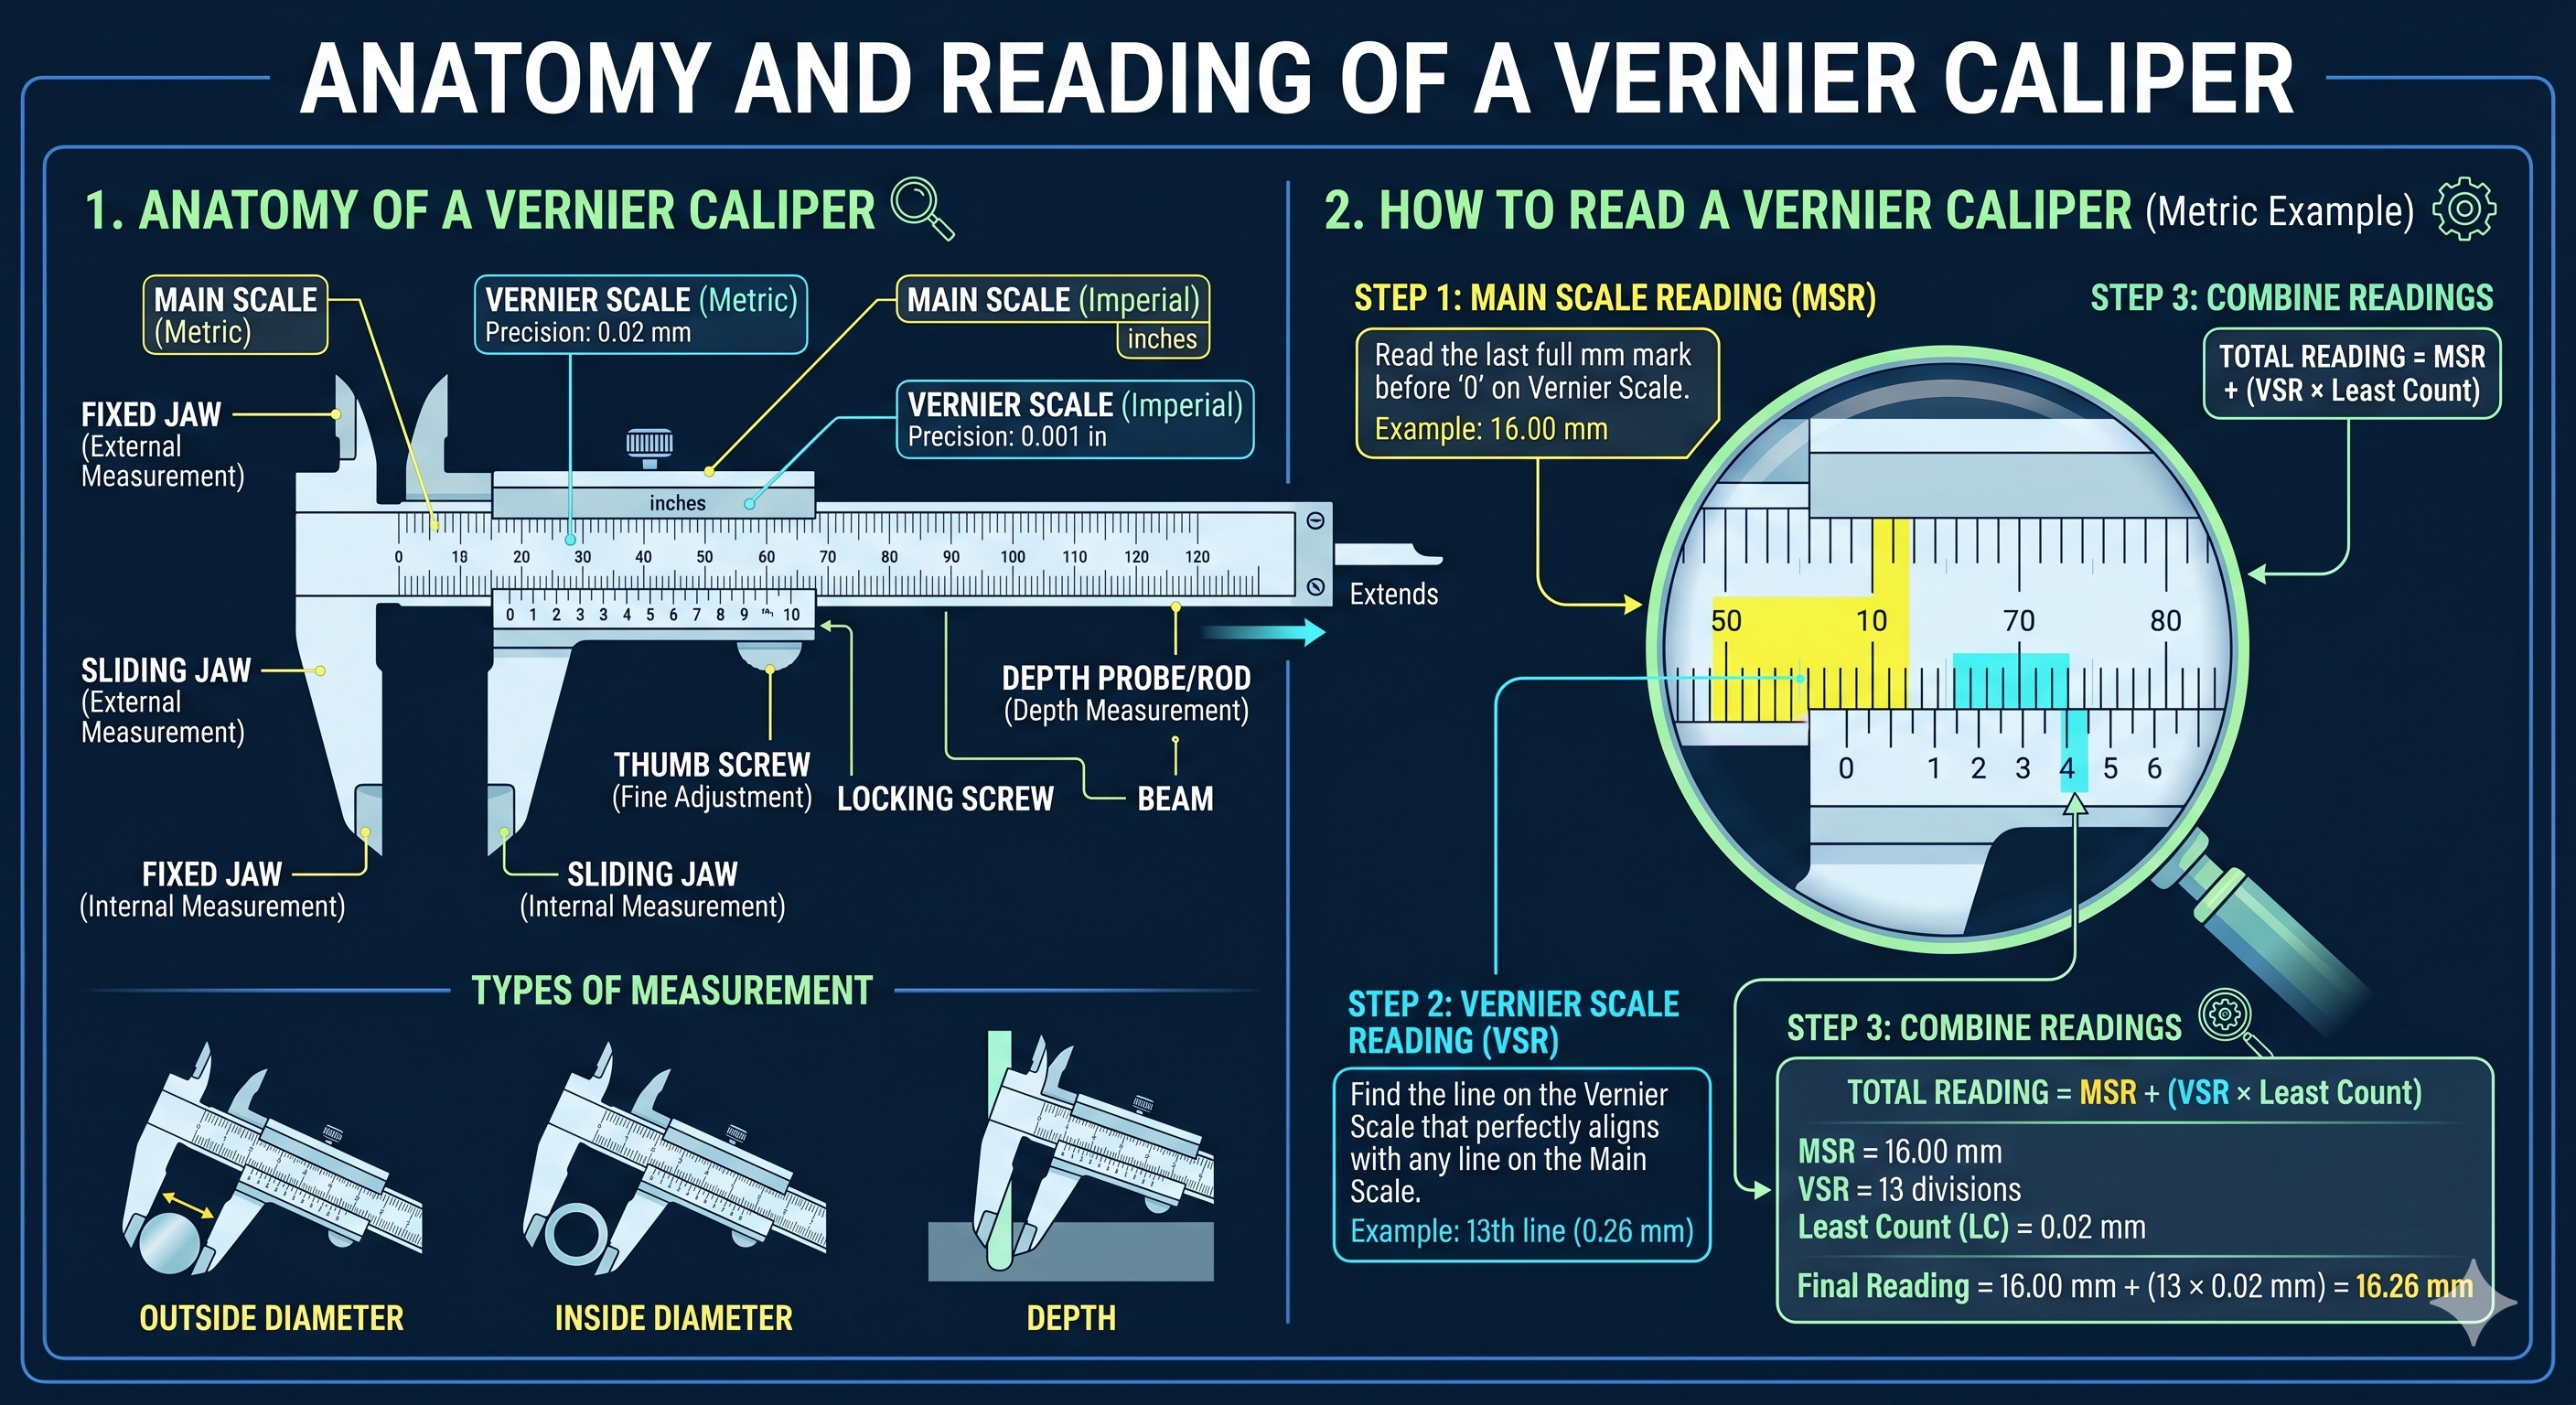
1. Finding the Least Count (LC):
The Least Count is the smallest value that can be measured accurately with the instrument. It is calculated as:
Typically, , and align with ($9\text{ mm}$).
Therefore:
2. Reading the Instrument:
To find the total reading:
3. Accounting for Zero Error:
Sometimes, when the jaws of the caliper are closed, the zero mark of the Vernier scale does not align with the zero of the main scale.
- Positive Zero Error: The Vernier zero lies to the right of the main scale zero. (Subtract this error from the final reading).
- Negative Zero Error: The Vernier zero lies to the left of the main scale zero. (Add the magnitude of this error to the final reading).
Significant Figures in Calculations
Addition and Subtraction: Round the result to match the least number of decimal places of any number in the input.
Multiplication and Division: Round the result to match the least number of significant figures of any input.
Advanced
Every experimental measurement is represented as , where is the measured value and is the uncertainty or error.
Classification of Errors
- Systematic Errors: Constant errors that skew measurements in one direction (e.g., poorly calibrated instruments or zero errors). These can be eliminated by correction.
- Random Errors: Fluctuations that occur unpredictably. These can be minimized by taking multiple readings and calculating the mean value.
If we take measurements of a quantity, the mean value is:
The Absolute Error for each measurement is . The mean absolute error is:
The relative error is , and the percentage error is .
Propagation of Errors
When calculating a final result from multiple measured quantities, errors propagate through the mathematical operations.
If two independent variables and are used to calculate a value :
| Mathematical Operation | Function | Maximum Absolute Error ($\Delta Z$) |
|---|---|---|
| Sum | ||
| Difference |
For multiplication, division, or powers, relative errors must be added. If :
Statistical Error Propagation (Quadrature)
If the errors in and are independent and random, simple addition of absolute errors overestimates the true uncertainty. Instead, we propagate errors in quadrature using partial derivatives:
If , then the standard deviation (uncertainty) is given by:
This relation ensures that independent uncertainties are combined geometrically, providing a more statistically robust estimate of experimental precision.